
<-- style PDP --> 508-57 St Joseph Street, Toronto - Condo Apt for lease for $4,750
  • for lease

508-57 St Joseph Street

Toronto, Ontario, M5S 0C5 - Bay Street Corridor

$4,750

  • Neighbourhood

    Bay Street Corridor

  • Major Intersection

    Bay/Wellesley

  • Listed Since: 12 day(s)

  • Last update: 2 day(s) ago

Overview

  • Property Type

    Condo Apt, Apartment

  • Bedrooms

    3 + 1

  • Bathrooms

    2

  • Square Feet

    900-999

  • Exposure

    South East

  • Total Parking

    n/a

  • Locker

    Owned

  • Furnished

    No

  • Balcony

    Open

Property Description

Property description for 508-57 St Joseph Street, Toronto

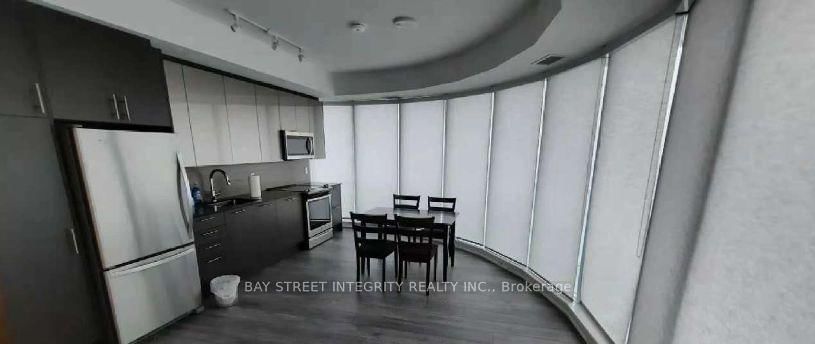
Spacious SE Corner 3 Bedrooms+ Den, 2 Full Bath. Max 3 people. All bedrooms have large windows, plenty of sunlight throughout. Quiet surroundings, Further away from and nearby construction, disposal room, elevator. ~1200 sqft including balcony. The separate den (approx 6.5x6ft) provides versatility as a dining/living quarter, study/working from home space, or for the occasional overnight guest. 1 Large Undergeound Locker included. As you Step on to the Wraparound Balcony, Dazzling Panorama Views unfold. Ultimate Convenience right next to UT Campus & Bloor Yorkville. The Perfect Layout & Many Upgrades Smoothly Blend Practicality and Luxury. Open Concept Kitchen Adorned With High-end European Appliances. 9 Feet Ceiling, Stylish Marble Countertops in Washrooms, Premium Hardwood Floor, and New AC (2025) Impart An Additional Sense of Space & Luxury. State-of-the-Art Amenities Include Fully Equipped Gym, Rooftop Lounge, Outdoor Infinity Pool, Soaring 20 Ft Lobby. Plenty of parking spots posted for separate rental (building internal site etc). The parking spot associated with this unit may become available after March 1, 2027.

Listed by HOMELIFE LANDMARK REALTY INC.

  • MLS #

    C13555614

  • Sq. Ft

    900-999

  • Sq. Ft. Source

    MLS

  • Year Built

    Available Upon Request

  • Basement

    None

  • View

    n/a

  • Garage

    Underground

  • Parking Type

    None

  • Locker

    Owned

  • Pets Permitted

    N

  • Exterior

    Concrete

  • Fireplace

    N

  • Security

    n/a

  • Elevator

    N

  • Laundry Level

    Main

  • Building Amenities

    Bus Ctr (Wifi Bldg),Concierge,Exercise Room,Guest Suites,Outdoor Pool,Visitor Parking

  • Maintenance Fee Includes

    Heat, Water

  • Property Management

    LEGACY MANAGEMENT

  • Heat

    Forced Air

  • A/C

    Central Air

  • Water

    n/a

  • Water Supply

    n/a

  • Central Vac

    N

  • Cert Level

    n/a

  • Energy Cert

    n/a

  • Living

    4.04 x 3.68 ft Main level

    hardwood floor, Open Concept

  • Kitchen

    4.04 x 3.68 ft Main level

    hardwood floor, Stainless Steel Appl

  • Br

    2.31 x 2.67 ft Main level

    hardwood floor, Sliding Doors, Large Closet

  • 2nd Br

    2.72 x 2.24 ft Main level

    hardwood floor, Sliding Doors

  • Primary

    3.48 x 2.54 ft Main level

    Ensuite Bath, W/I Closet, W/O To Balcony

  • Den

    1.96 x 1.78 ft Main level

    Hardwood Floor

  • MLS #

    C13555614

  • Sq. Ft

    900-999

  • Sq. Ft. Source

    MLS

  • Year Built

    Available Upon Request

  • Basement

    None

  • View

    n/a

  • Garage

    Underground

  • Parking Type

    None

  • Locker

    Owned

  • Pets Permitted

    N

  • Exterior

    Concrete

  • Fireplace

    N

  • Security

    n/a

  • Elevator

    N

  • Laundry Level

    Main

  • Building Amenities

    Bus Ctr (Wifi Bldg),Concierge,Exercise Room,Guest Suites,Outdoor Pool,Visitor Parking

  • Maintenance Fee Includes

    Heat, Water

  • Property Management

    LEGACY MANAGEMENT

  • Heat

    Forced Air

  • A/C

    Central Air

  • Water

    n/a

  • Water Supply

    n/a

  • Central Vac

    N

  • Cert Level

    n/a

  • Energy Cert

    n/a

  • Living

    4.04 x 3.68 ft Main level

    hardwood floor, Open Concept

  • Kitchen

    4.04 x 3.68 ft Main level

    hardwood floor, Stainless Steel Appl

  • Br

    2.31 x 2.67 ft Main level

    hardwood floor, Sliding Doors, Large Closet

  • 2nd Br

    2.72 x 2.24 ft Main level

    hardwood floor, Sliding Doors

  • Primary

    3.48 x 2.54 ft Main level

    Ensuite Bath, W/I Closet, W/O To Balcony

  • Den

    1.96 x 1.78 ft Main level

    Hardwood Floor

Thinking of Selling?

Find Out Your Home’s Value in Today’s Market!

No Email or Signup is required to view your home estimate.

estimate your home value

Contact Manoj Kukreja

Sales Representative,
Century 21 People’s Choice Realty Inc.,
Brokerage
(647) 576 - 2100

Manoj profile avatar

Property History

Property history for 508-57 St Joseph Street, Toronto

This property has been sold 7 times before. Create your free account to explore sold prices, detailed property history, and more insider data.

Sign In / Register

Inventory Graph

10 9 8 7 6 5 4 3 2 1 0 1 Months of inventory SELLER'S Market BALANCED Market BUYER'S Market

Thinking of Selling?

Find Out Your Home’s Value in Today’s Market!

No Email or Signup is required to view your home estimate.

estimate your home value

Contact Manoj Kukreja

Sales Representative, Century 21 People’s Choice Realty Inc., Brokerage
(647) 576 - 2100

Manoj profile avatar

Recent Sold Listings in Bay Street Corridor, Toronto

Popular Cities